Leave a Message

Thank you for your message. We will be in touch with you shortly.

View All Properties

Property Description

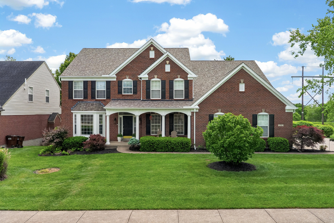
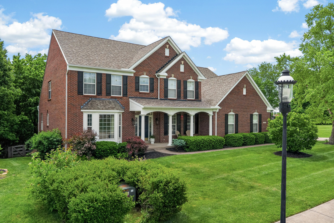
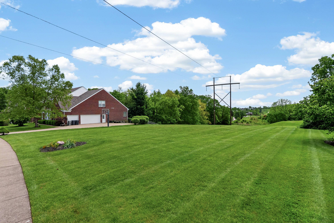
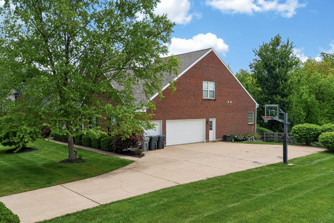
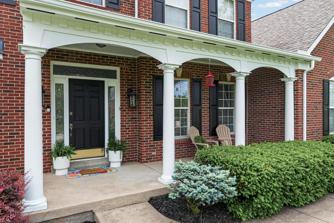
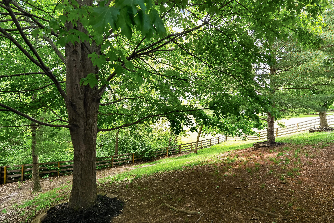
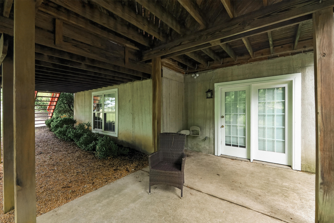
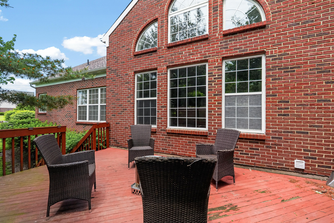
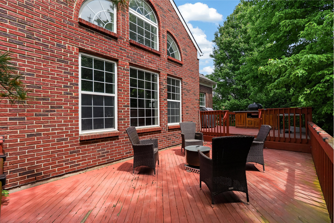
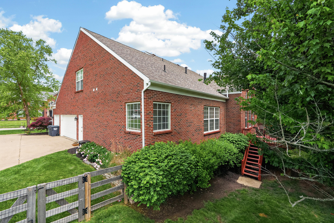
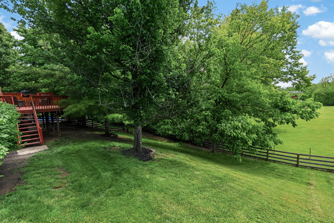
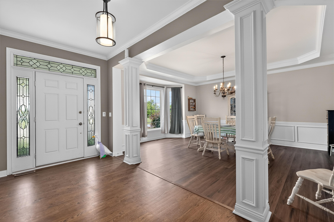
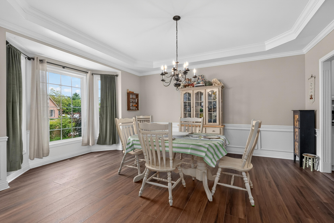
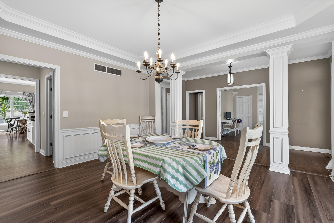
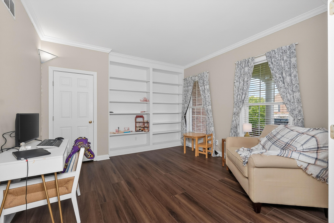
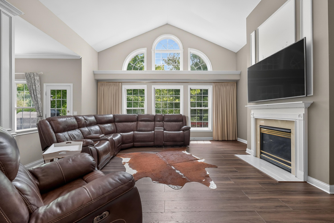
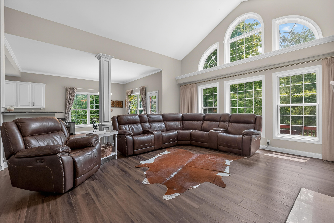
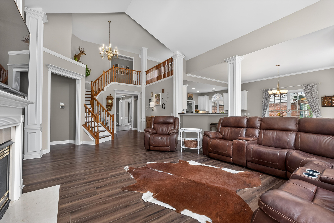
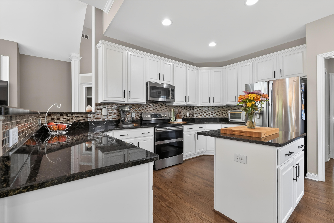
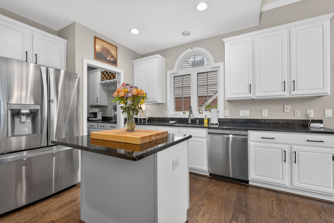
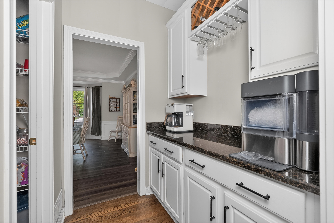
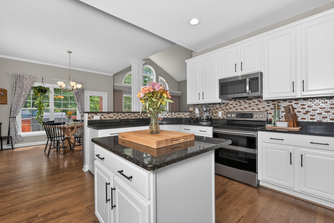
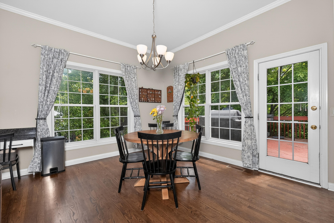
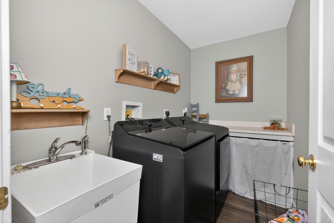
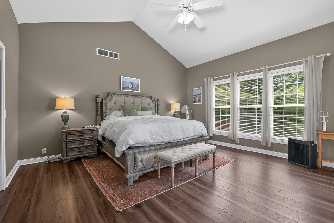
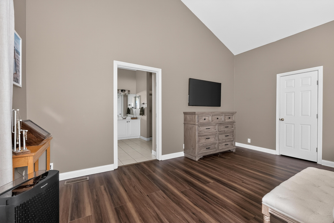
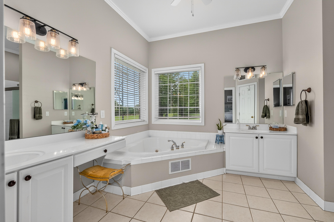
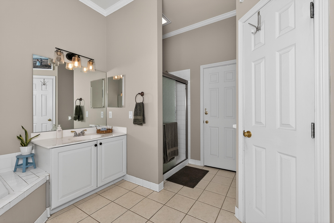
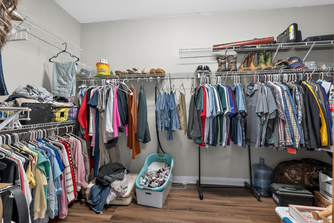
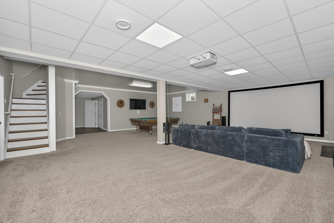
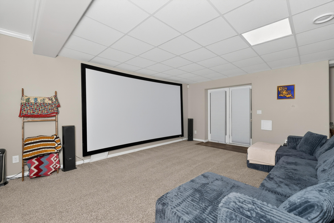
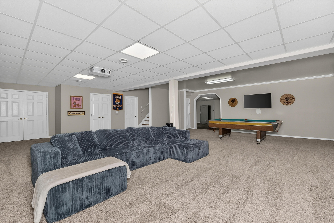
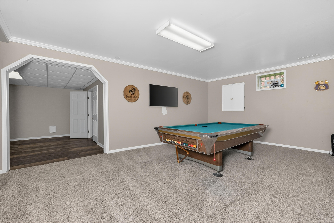
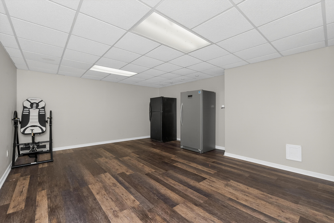
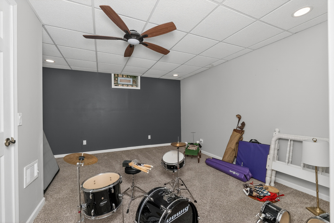
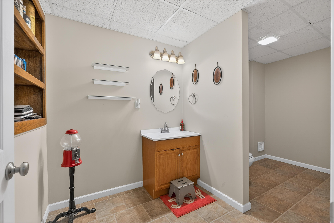
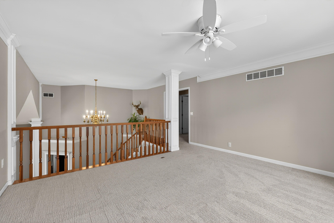
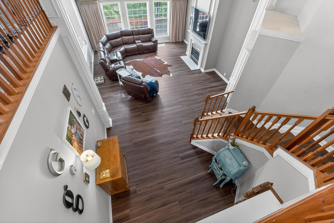
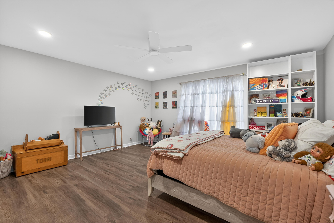
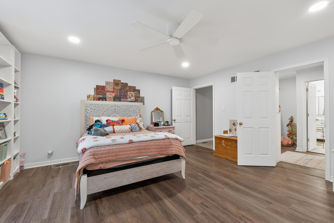
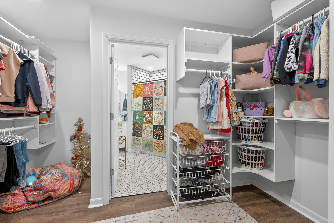
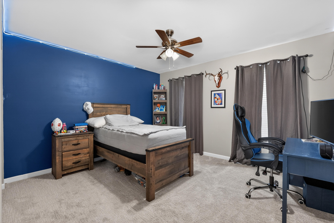
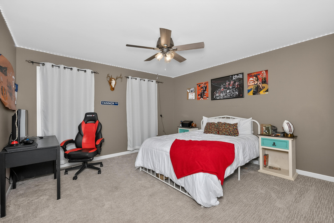
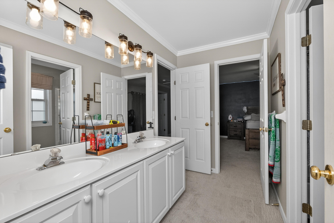
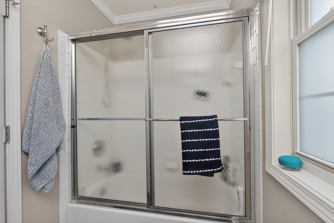
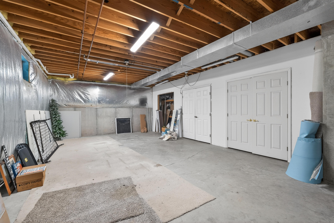
Stunning brick home with 3 finished levels. UNION TAXES DISTRICTED TO RYLE/GRAY. The open floor plan features 2 primary bedrooms with one of which being on the first floor. the 3rd and 4th bedroom each adjoin to a full bathroom, as well. The 0.49 acre lot offers a private fenced backyard along with a massive usable side yard. Special features include a 2 story great room, gas fireplace, gourmet kitchen, butlers pantry, 42 in. cabinets, large island, 3 car garage, 2 walk-in closets in the 1st floor primary, a massive custom closet on the 2nd floor primary, 1st floor laundry, large loft, project/screen in lower level, all in the swimming pool community of Sutherland. This spacious house is the picture of luxury. Many recent maintenance updates as well including a new roof and gutters in 2025. Come see it for yourself!

Overview

Property Status
For Sale
Lot Size
0.49 Acres
MLS ID
642380
Property Type
Residential
Year Built
2000

Features & Amenities

Architecture Styles
Traditional
View Description
Pond, Trees/Woods
Stories
2
Garage Spaces
3.0
Water Source
Public
Utilities
Cable Available
Roof
Shingle
Parking
Driveway, Garage Faces Side, Off Street
Heat Type
Natural Gas, Forced Air
Air Conditioning
Central Air
Laundry Room
Laundry Room, Main Level
Fireplace
Gas
Appliances
Stainless Steel Appliance(s), Electric Oven, Electric Range, Dishwasher, Disposal, Microwave, Refrigerator
Other Interior Features
Kitchen Island, Walk-In Closet(s), Pantry, Open Floorplan, High Speed Internet, Granite Counters, Entrance Foyer, Eat-in Kitchen, Double Vanity, Chandelier, Bookcases, Built-in Features, Butlers Pantry, Ceiling Fan(s), High Ceilings, Multi Panel Doors
Sewer
Public Sewer
Substructure
Poured Concrete
HOA Amenities
Playground, Pool
Elementary School
Steeplechase Elementary
Middle School
Gray Middle School
High School
Ryle High
School District
Boone Co Public
Sales Price
$585,000
HOA
$416

Downloads

570 Savannah Drive

Schedule a Tour

I would love to help you see this beautiful home! As a full-service brokerage, I can help you tour. Please submit an offer, and answer questions about the buying process.

Thank you

for your interest in 570 Savannah Drive, Walton, KY 41094

570 Savannah Drive
Navigate

Mortgage Calculator

Estimate your monthly mortgage payment, including the principal and interest, property taxes, and HOA. Adjust the values to generate a more accurate rate.
$0,000 Your Payment 20 15 65
$0,000 Your Payment

Follow Us On Instagram