Leave a Message

Thank you for your message. We will be in touch with you shortly.

View All Properties

Property Description

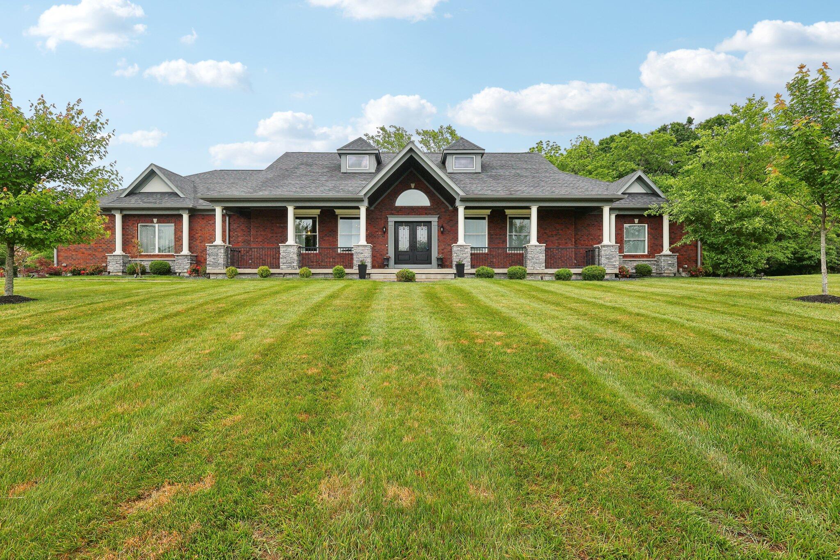
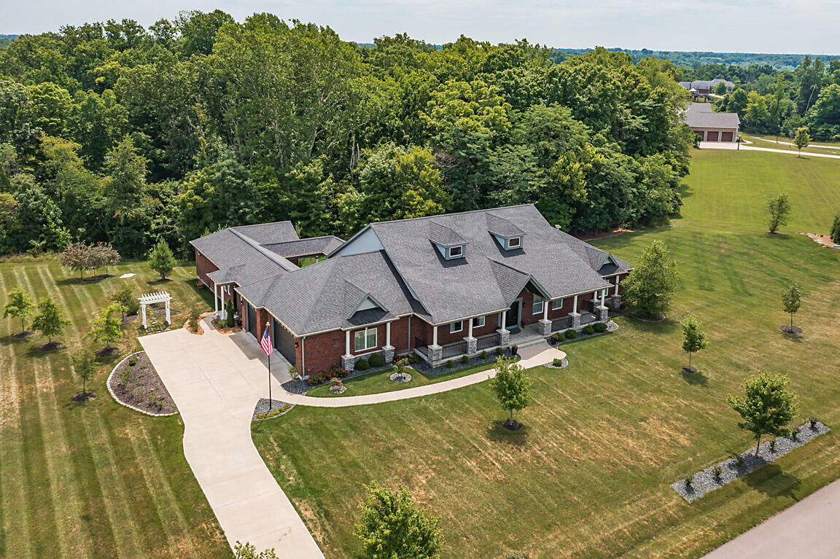
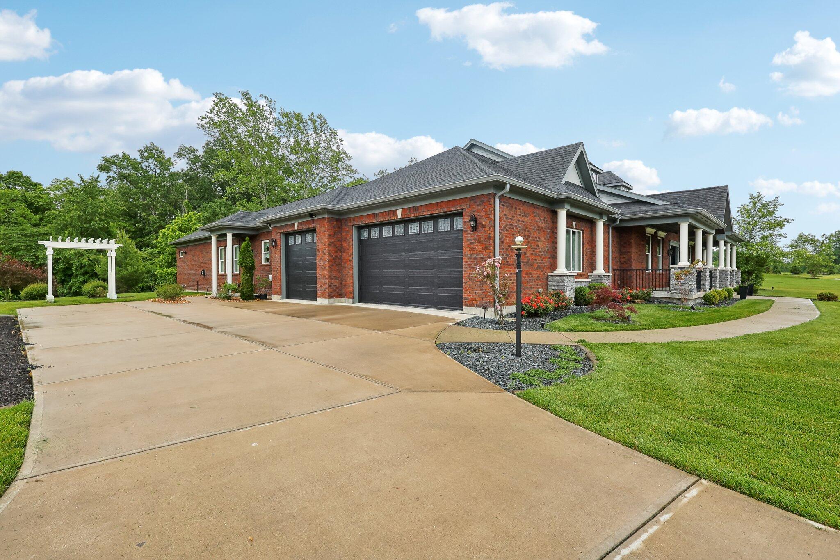
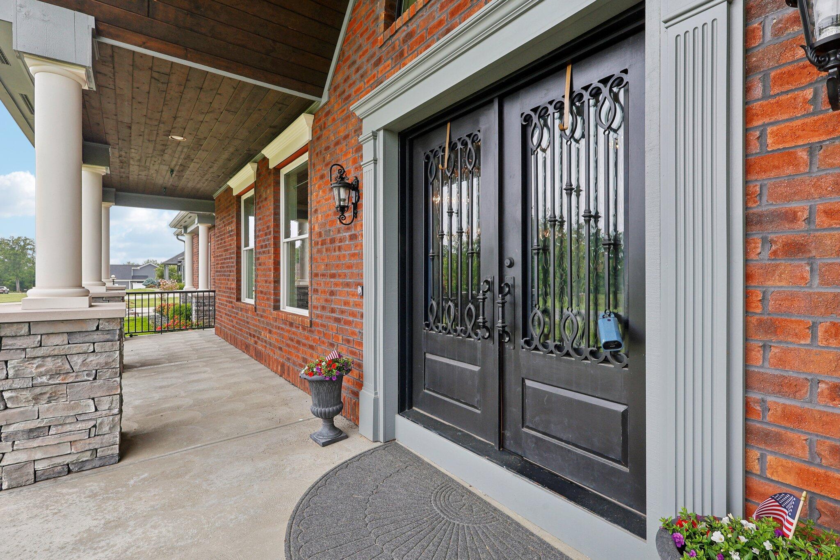
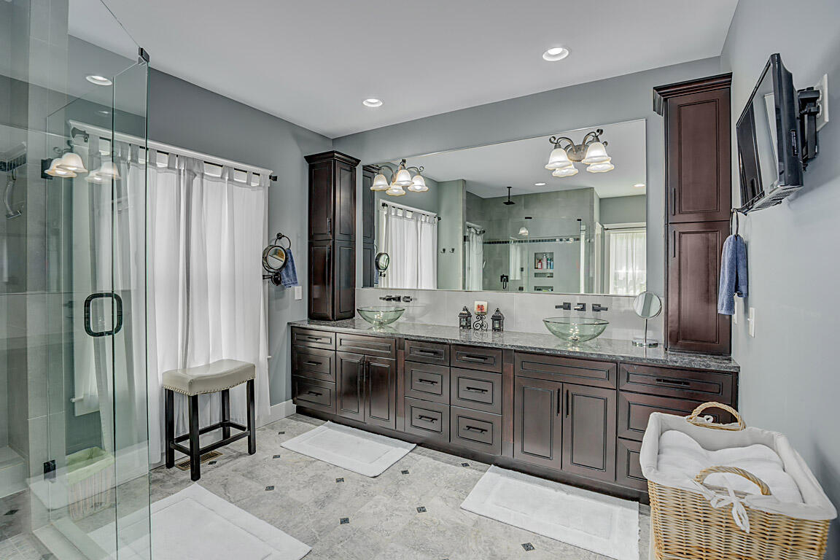
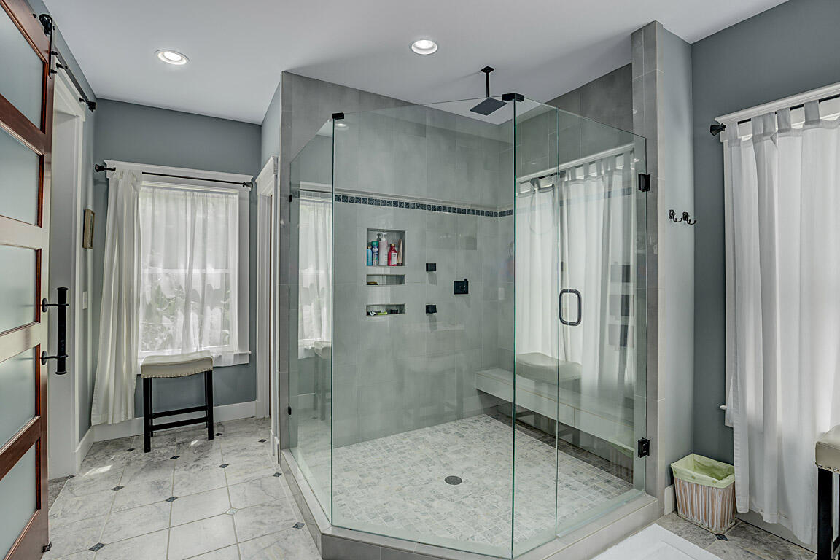
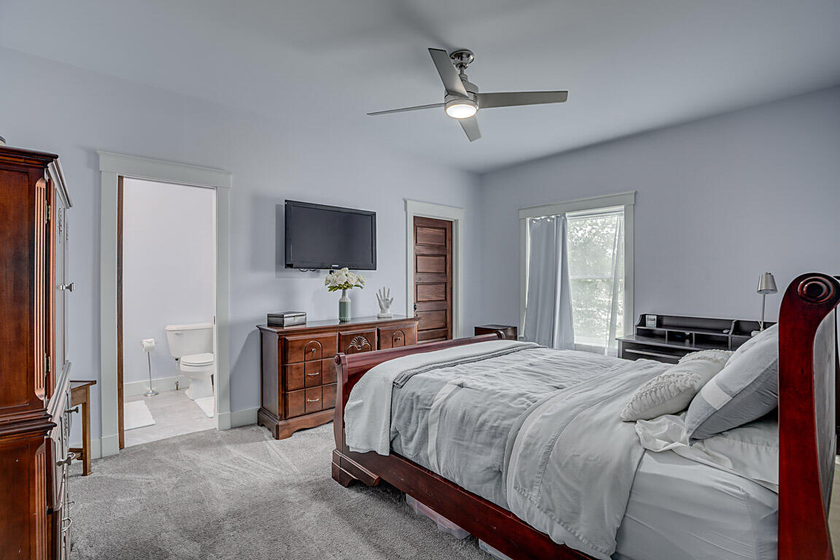
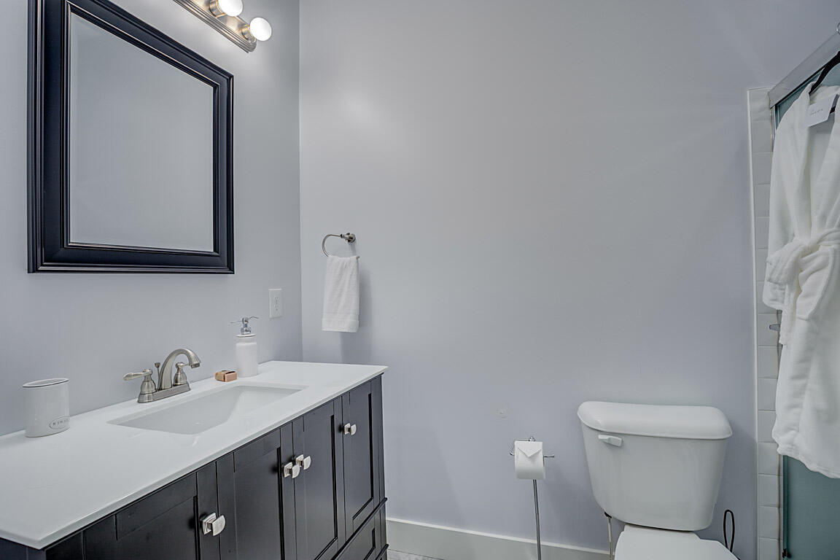
Luxury Custom Ranch w/ Guest Suite & Incredible Layout


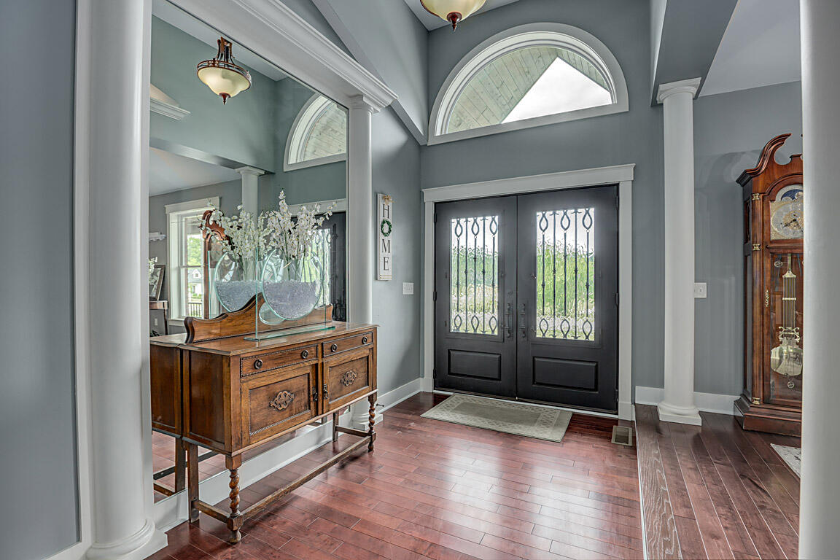
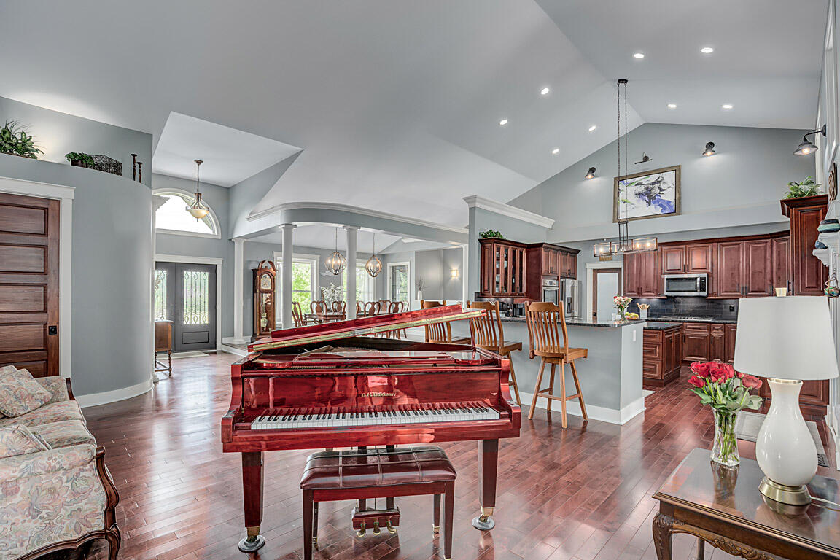
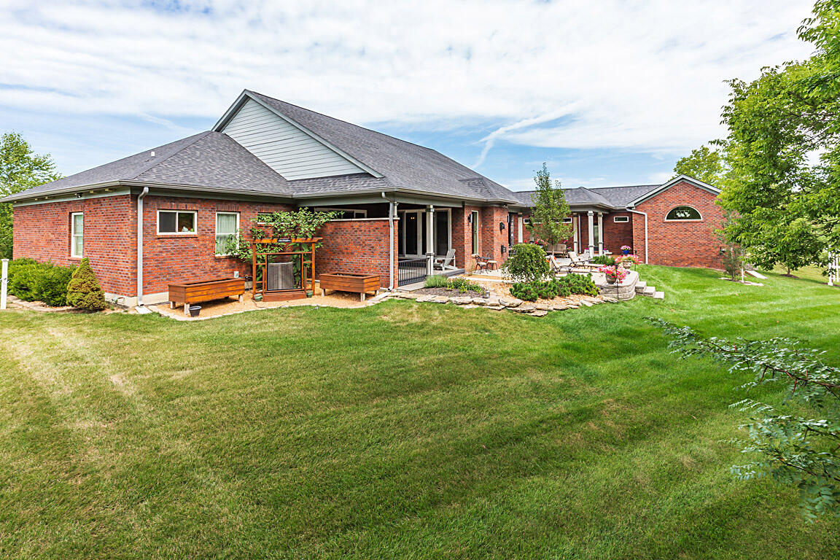
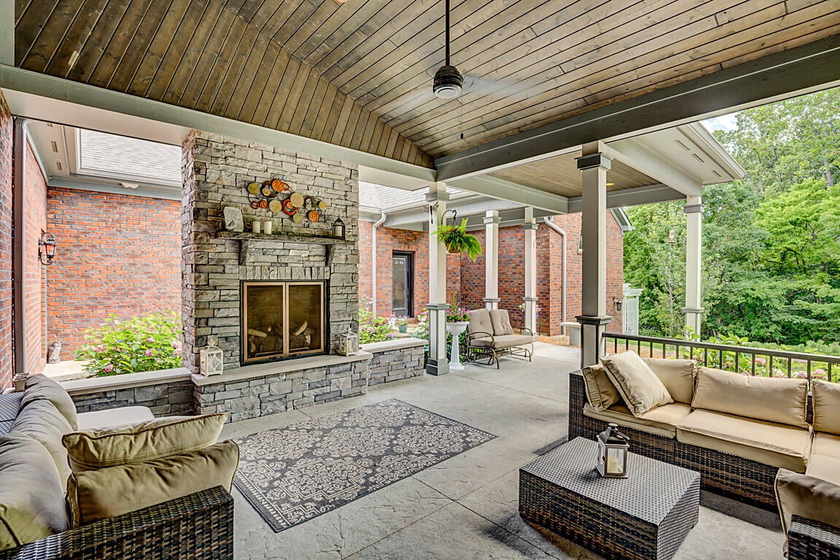
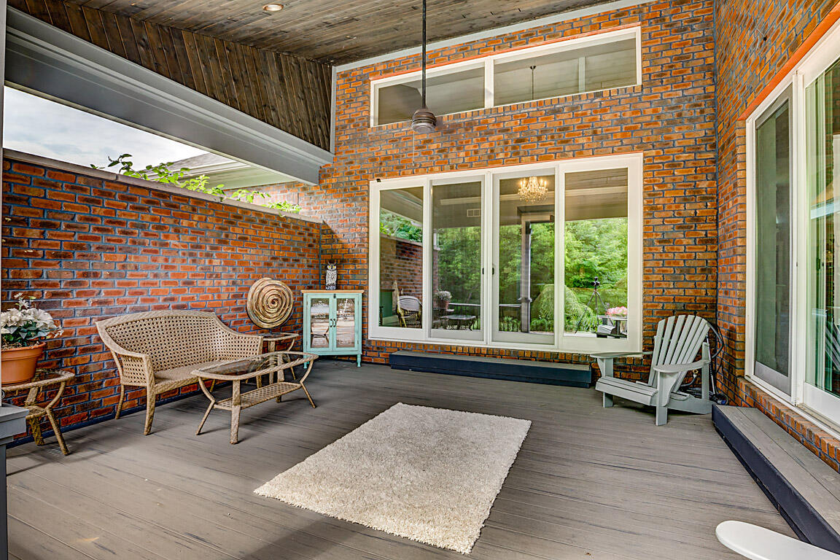
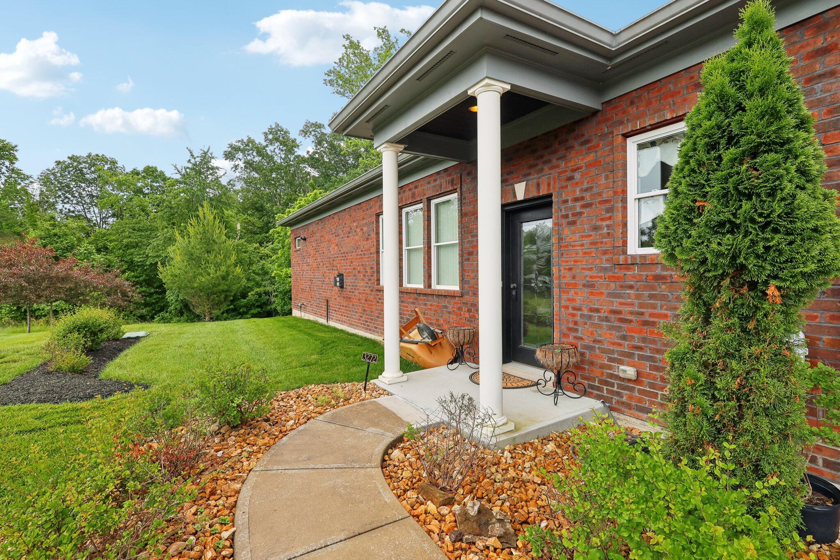
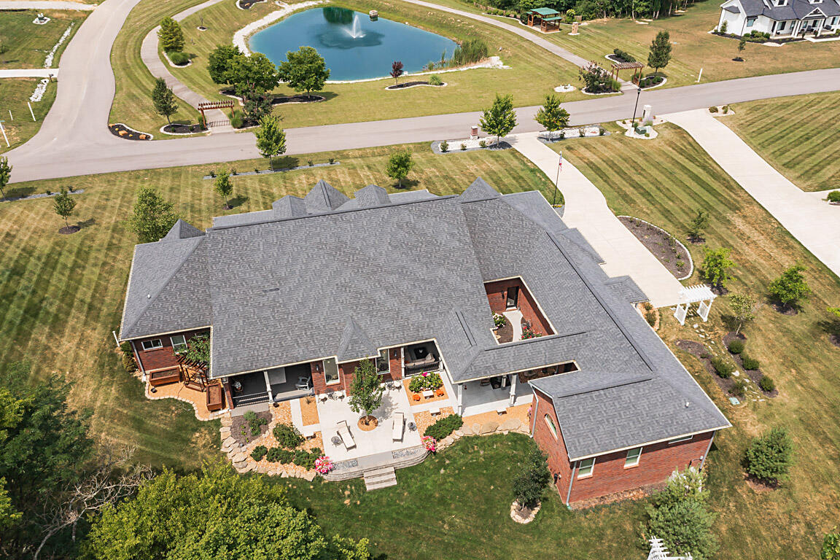
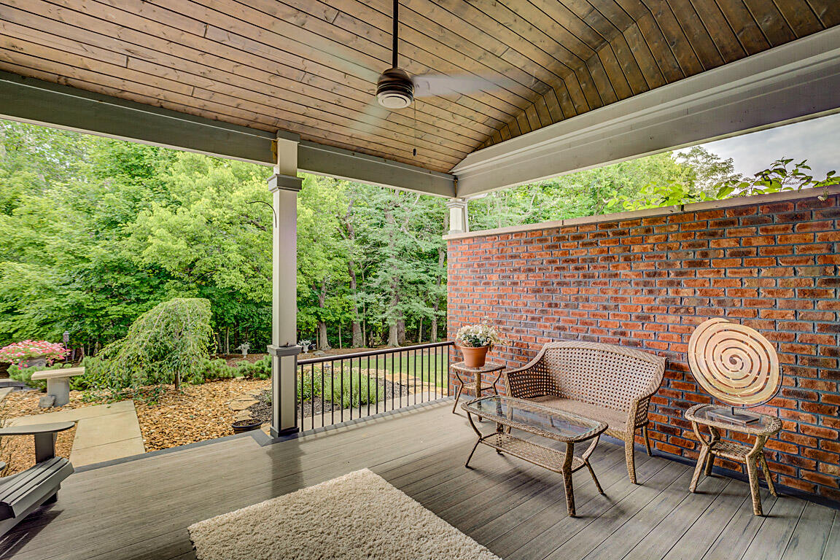
Discerning buyers will appreciate this stunning, custom, ranch featuring the utmost & unique features in a home, along w/ a perfect generational private-entry apartment with it's own kitchen, living room, laundry, & bath.

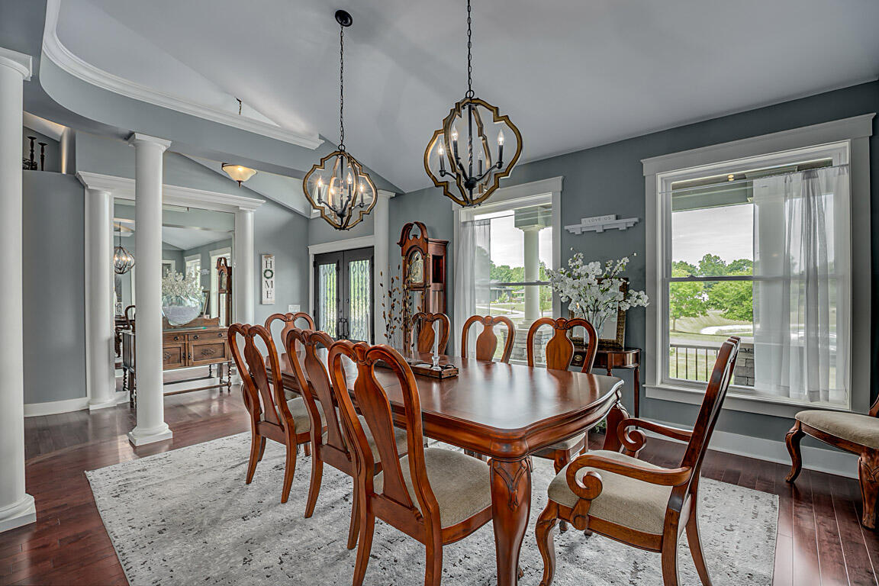
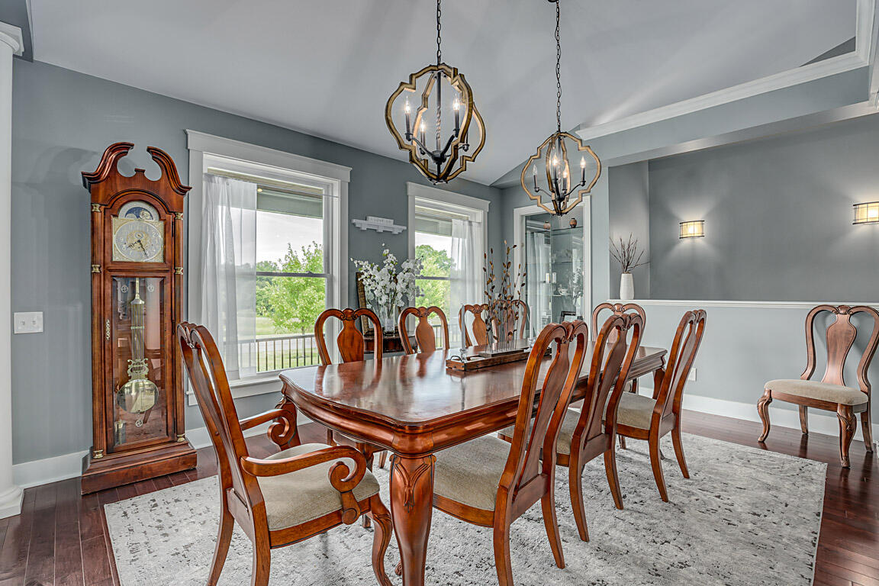
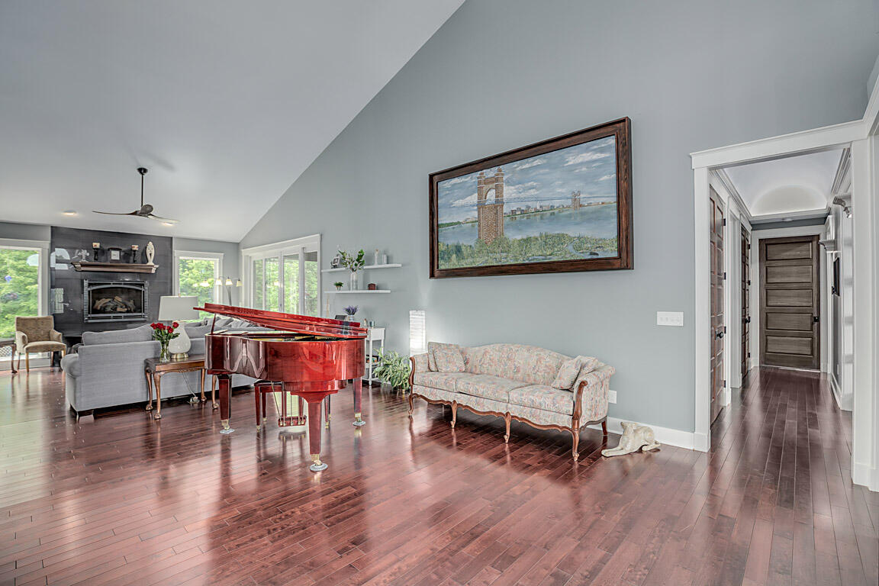
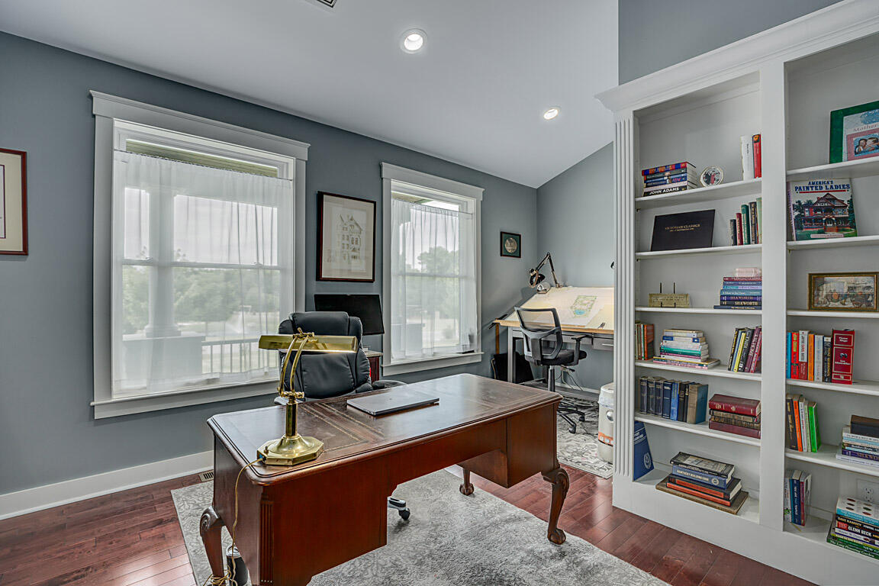
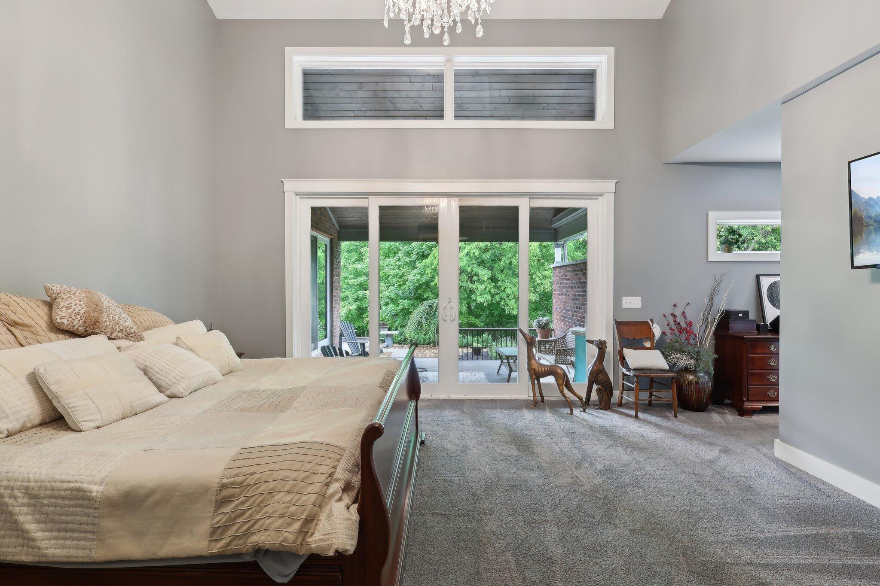
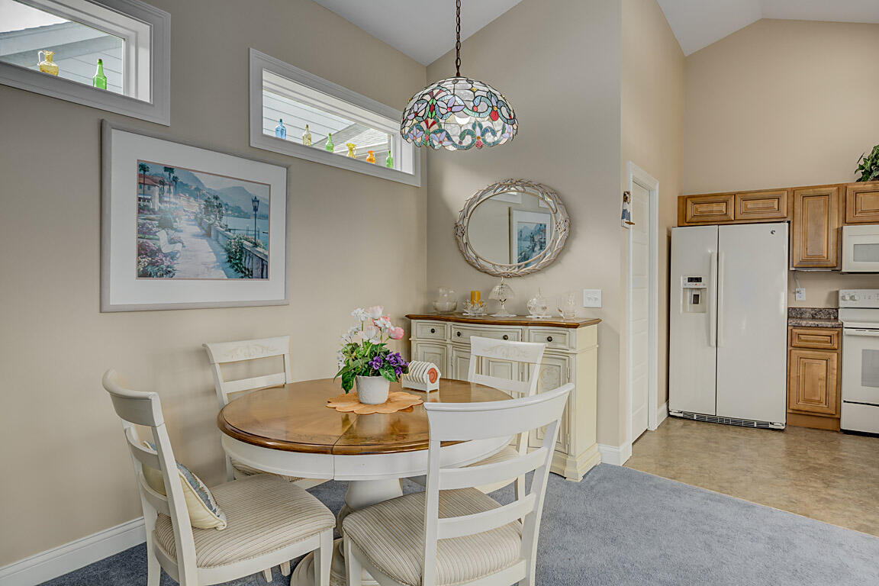
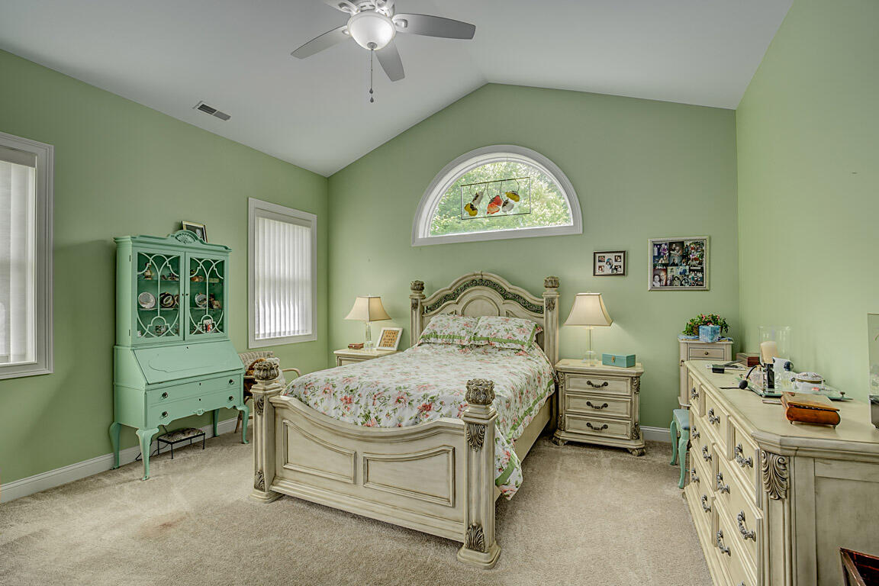
The main floor showcases 8' solid-core 5-panel stained doors, upgraded farmhouse trim, a raised dining area w/ custom built-ins, expansive 12x8 patio doors, & main floor bedrooms, including one that is currently used as the office.

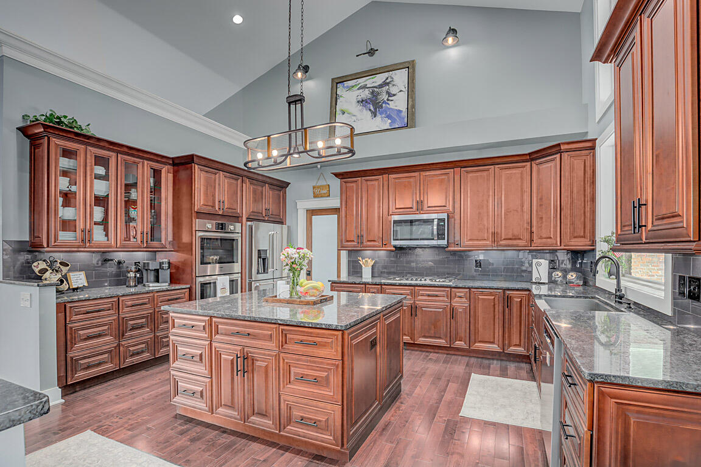
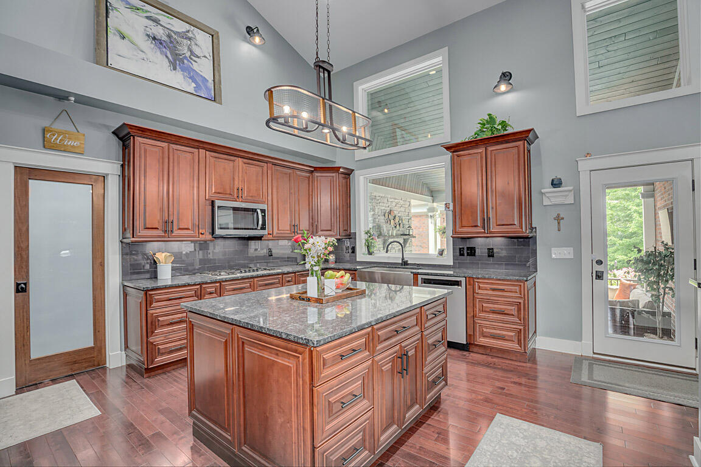
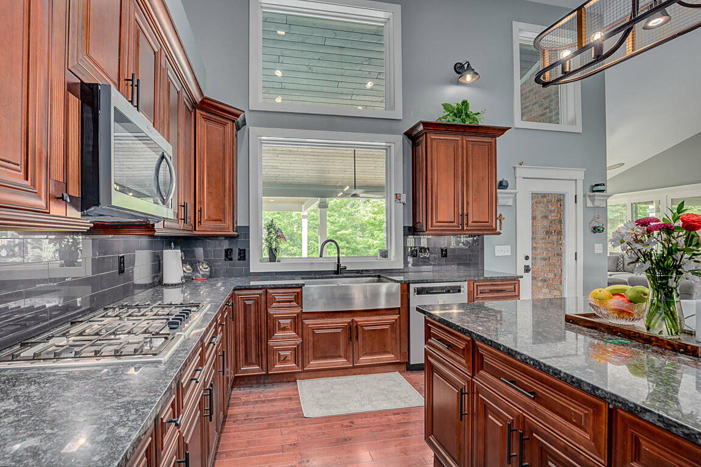
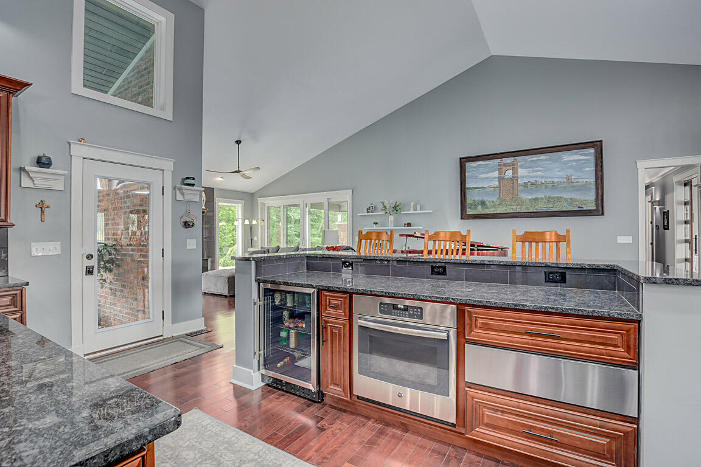
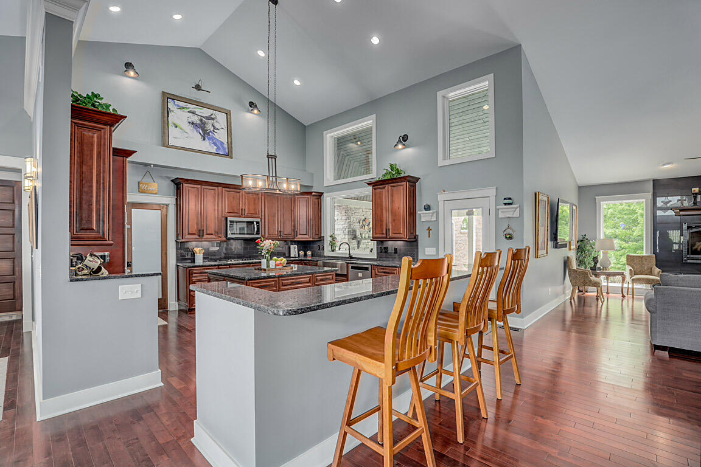
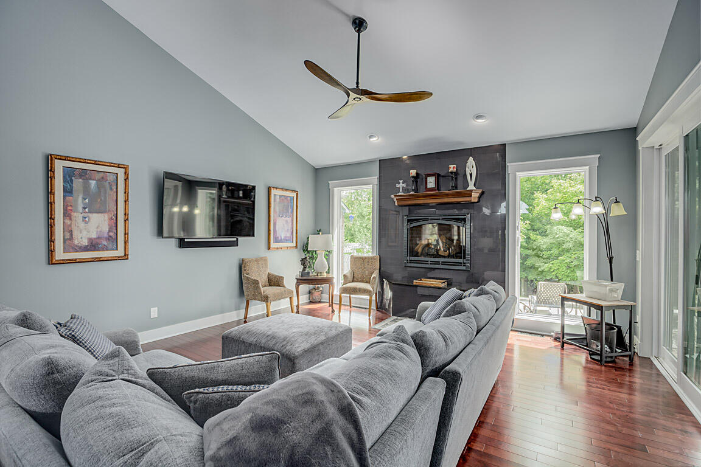
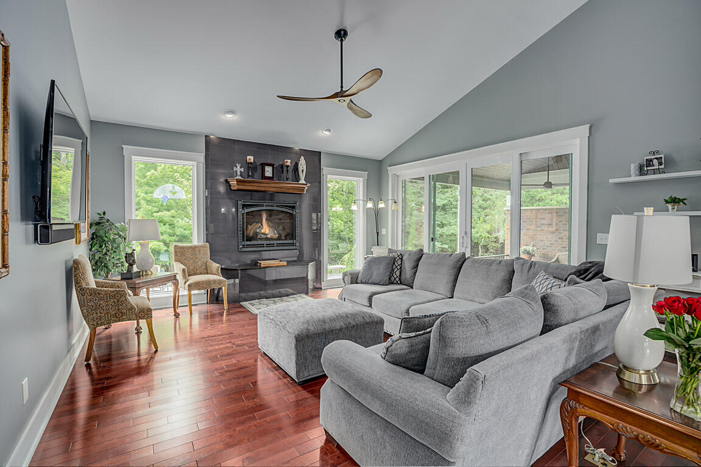
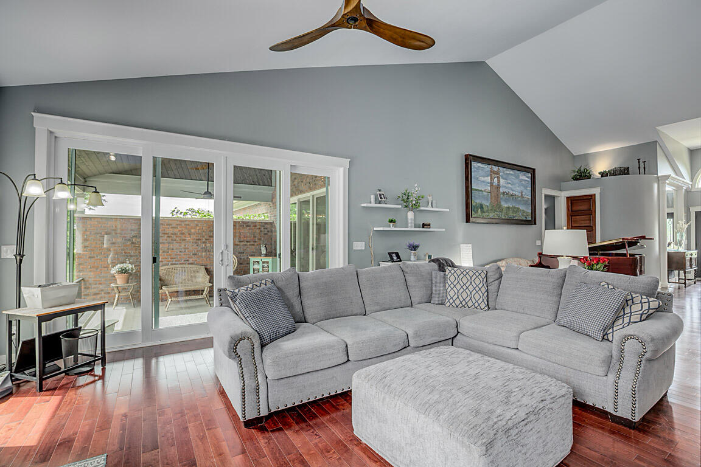
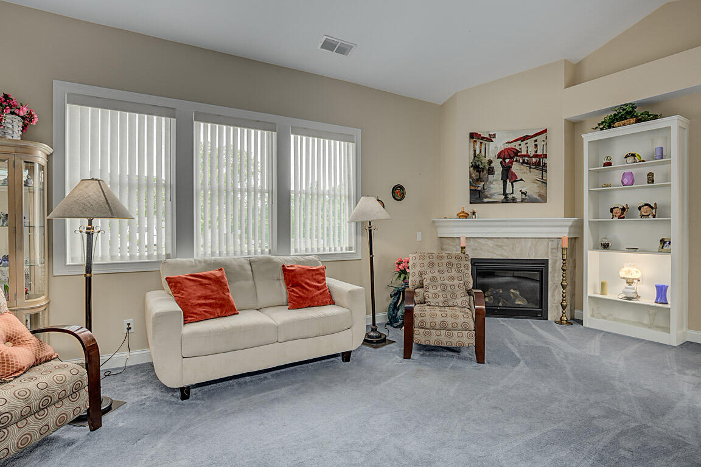
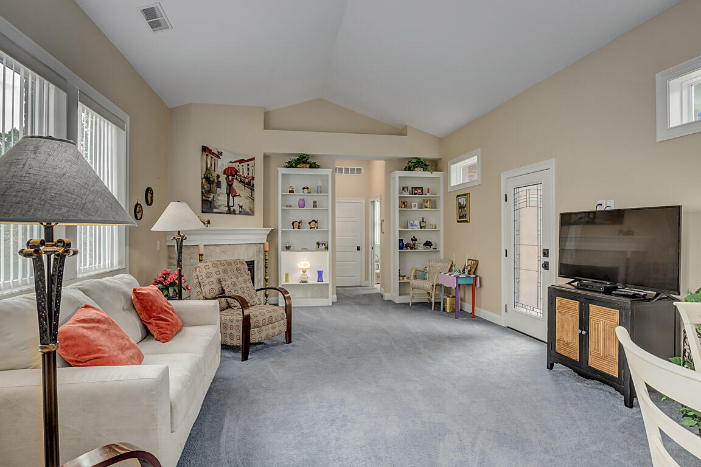
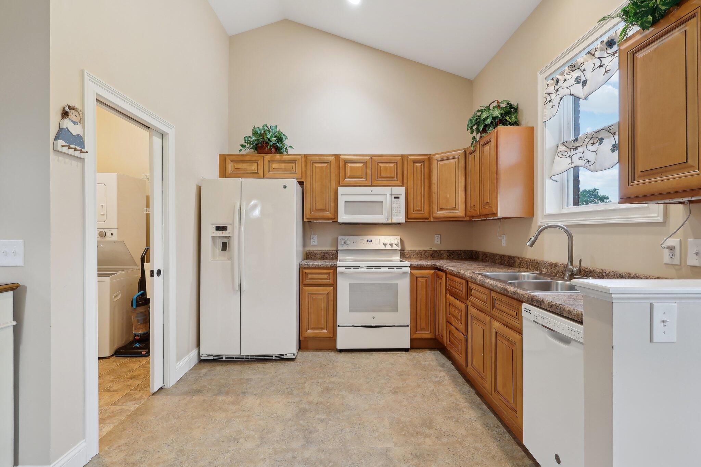
The Chef's Kitchen offers over 40ft of granite counters, solid wood cabinetry w/ custom features (spice racks, roll-outs, K-cup organizer), 3 built-in ovens, warming drawer, bev fridge, pot filler, oversized sink, & stainless appliances. The vaulted Great Room includes a marble-surrounded fireplace, pre-wired surround sound, & patio access.

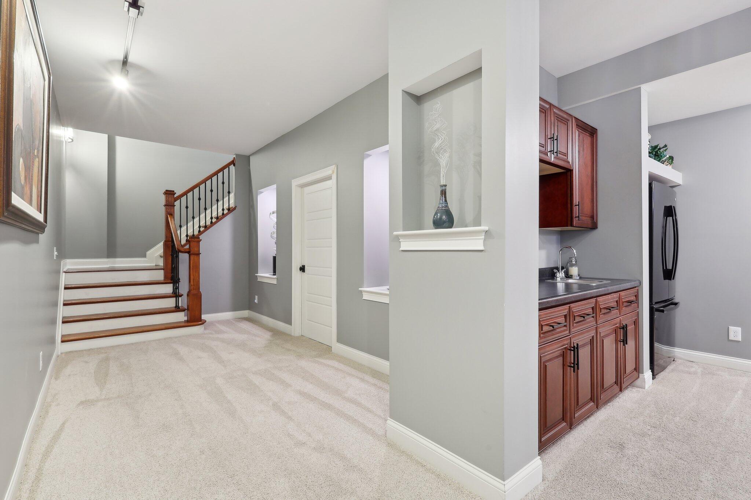
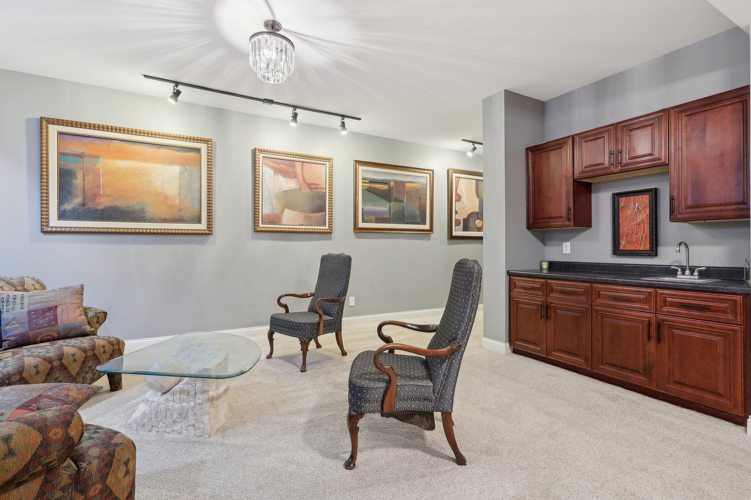
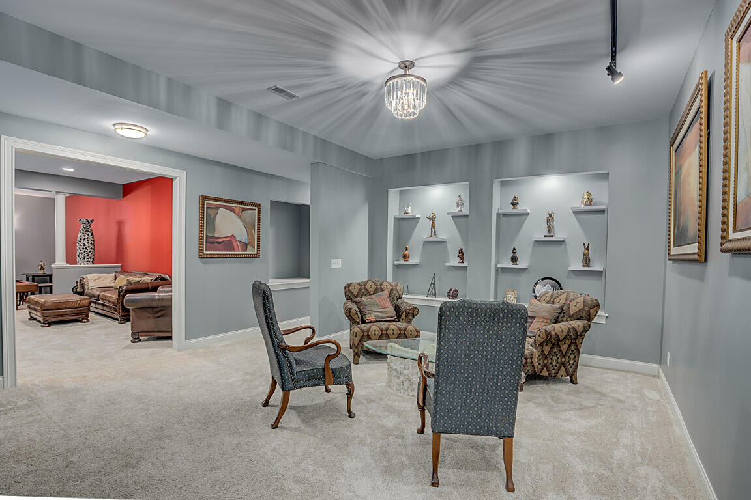
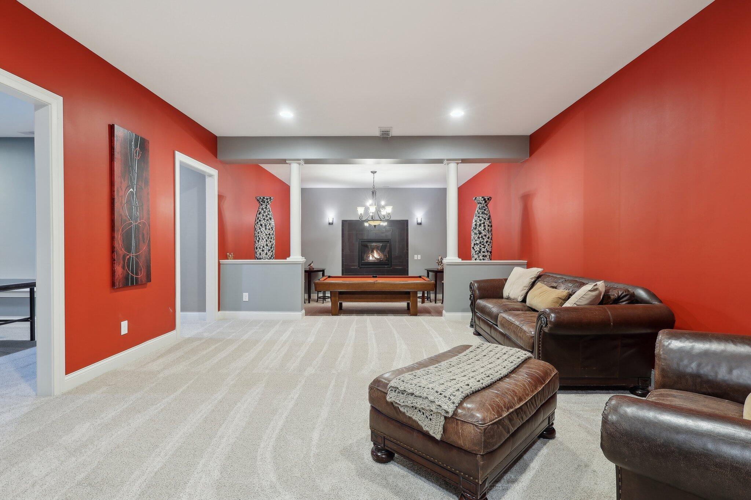
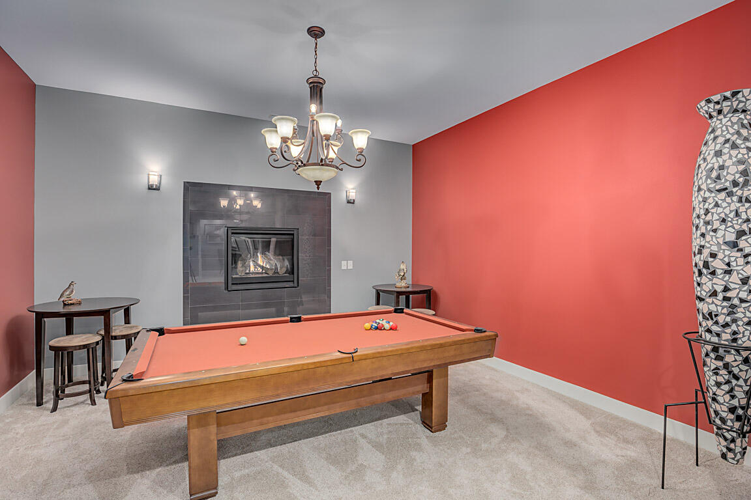
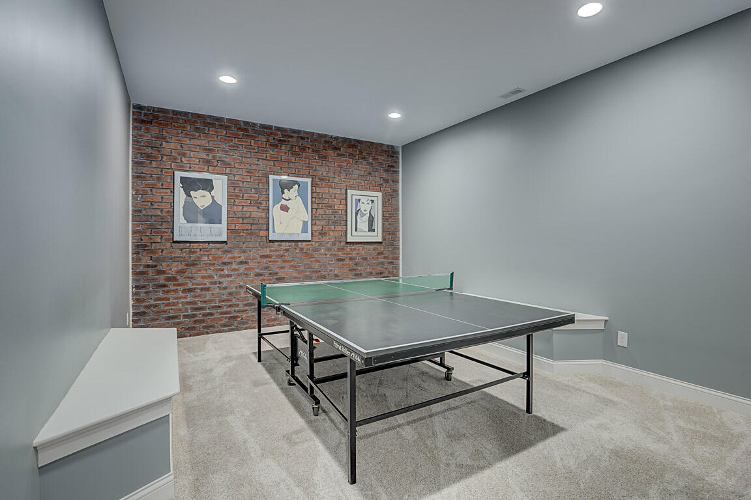
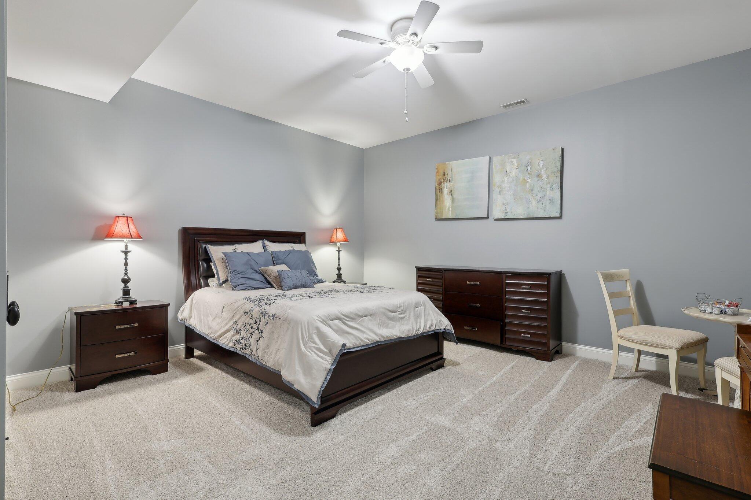
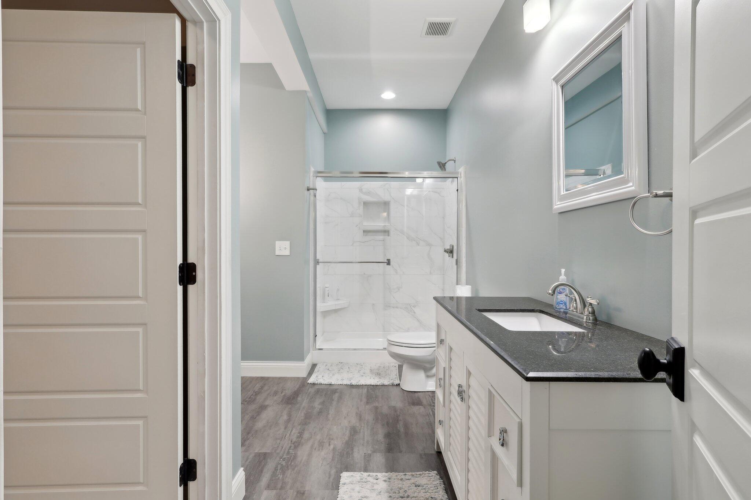
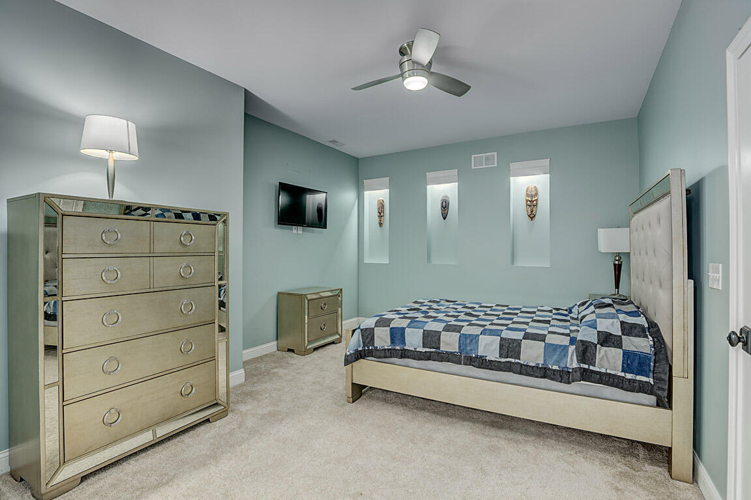
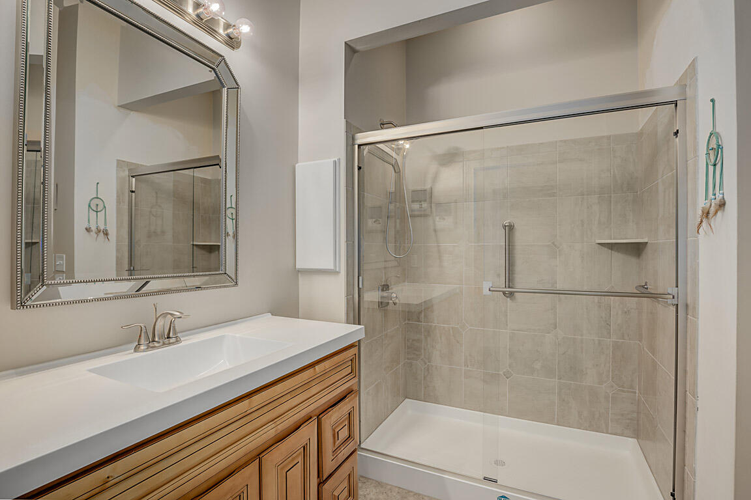
Finished lower level w/ 10 ft ceilings boasts a full bath & ample room to entertain, including a movie area, pool room, & 2 bonus rooms w/ walk-in closets and a Jack-&-Jill bathroom. Located on a quiet street across from the neighborhood fountain. With no details overlooked- this home blends luxury, space, & function like no ot

Overview

Property Status
Sold
Lot Size
2.11 Acres
MLS ID
637096
Property Type
Residential
Year Built
2018

Features & Amenities

Architecture Styles
Ranch
View Description
Lake, Trees/Woods
Stories
1
Garage Spaces
3.0
Water Source
Public
Utilities
Propane
Roof
Shingle
Parking
Attached, Garage, Garage Faces Side, Oversized
Heat Type
Propane
Air Conditioning
Central Air
Laundry Room
Laundry Room, Main Level
Fireplace
Gas, Marble
Appliances
Wine Cooler, See Remarks, Stainless Steel Appliance(s), Gas Cooktop, Gas Range, Convection Oven, Dishwasher, Disposal, Double Oven, Microwave, Refrigerator
Other Interior Features
Kitchen Island, Walk-In Closet(s), Tray Ceiling(s), Storage, Stone Counters, Pantry, Open Floorplan, High Speed Internet, Granite Counters, Entrance Foyer, Eat-in Kitchen, Double Vanity, Dry Bar, Crown Molding, Coffered Ceiling(s), Chandelier, Bookcases, Built-in Features, Ceiling Fan(s), High Ceilings, Multi Panel Doors, Natural Woodwork, Recess Ceiling(s), Recessed Lighting, Vaulted Ceiling(s), Wired for Data, Wired for Sound, Wet Bar
Sewer
Septic Tank
Substructure
Poured Concrete
Other Exterior Features
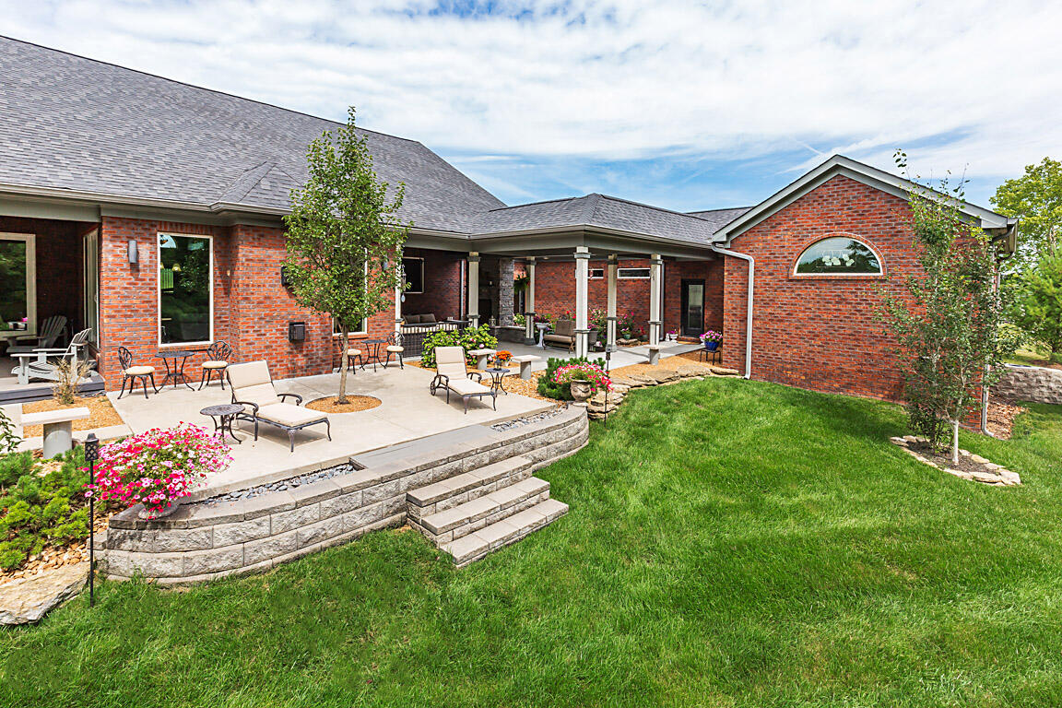
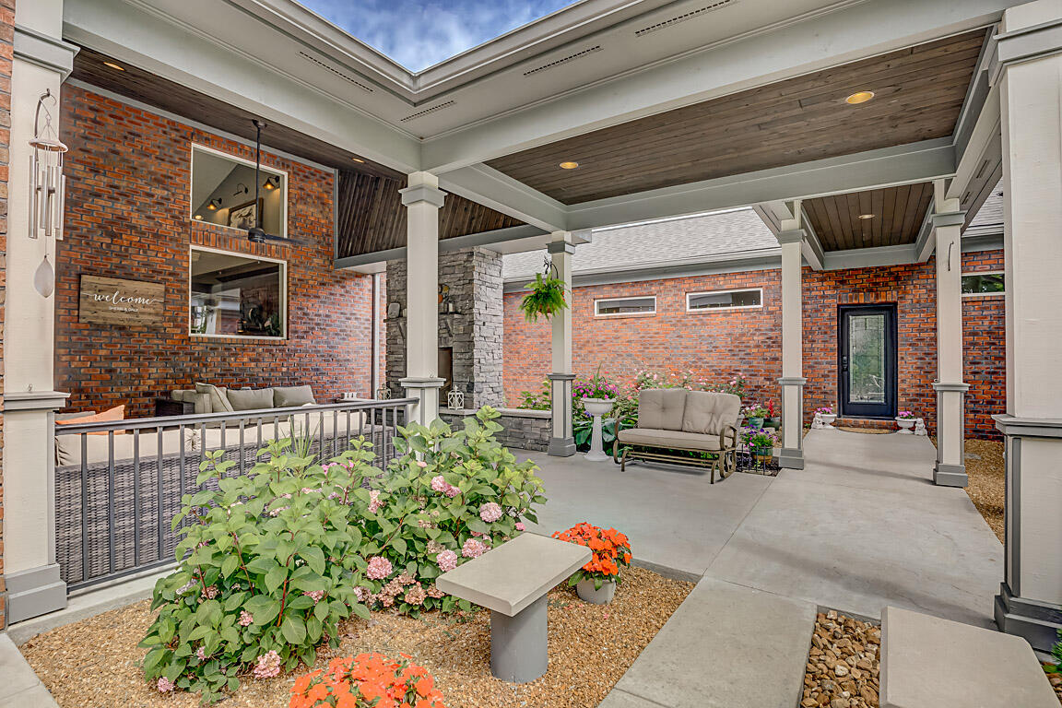
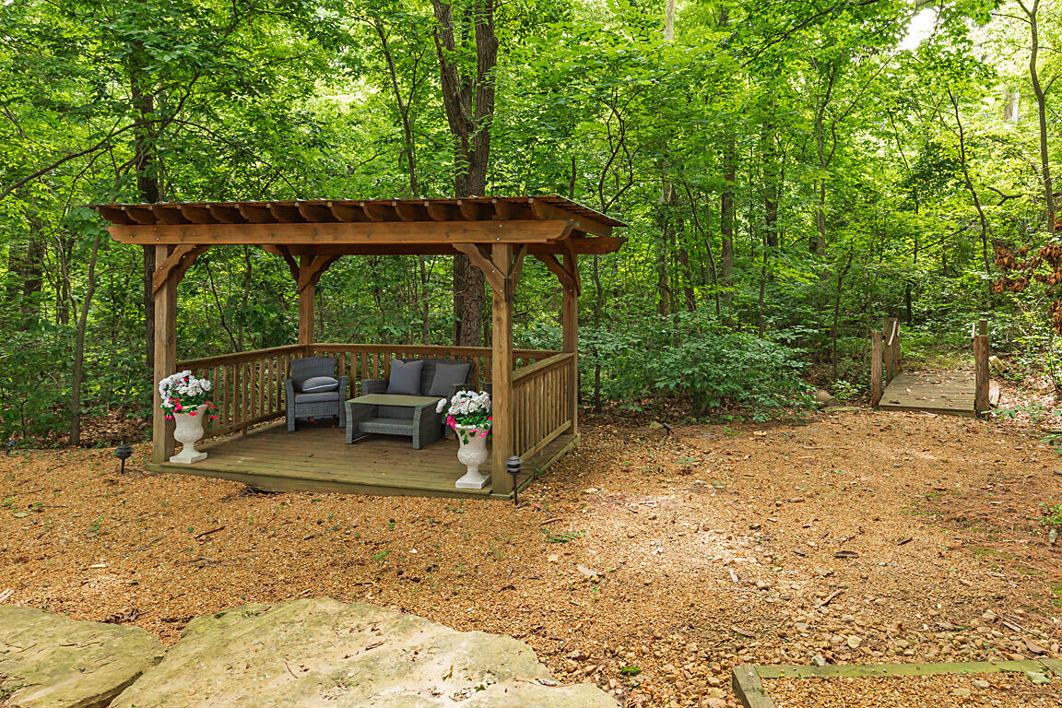
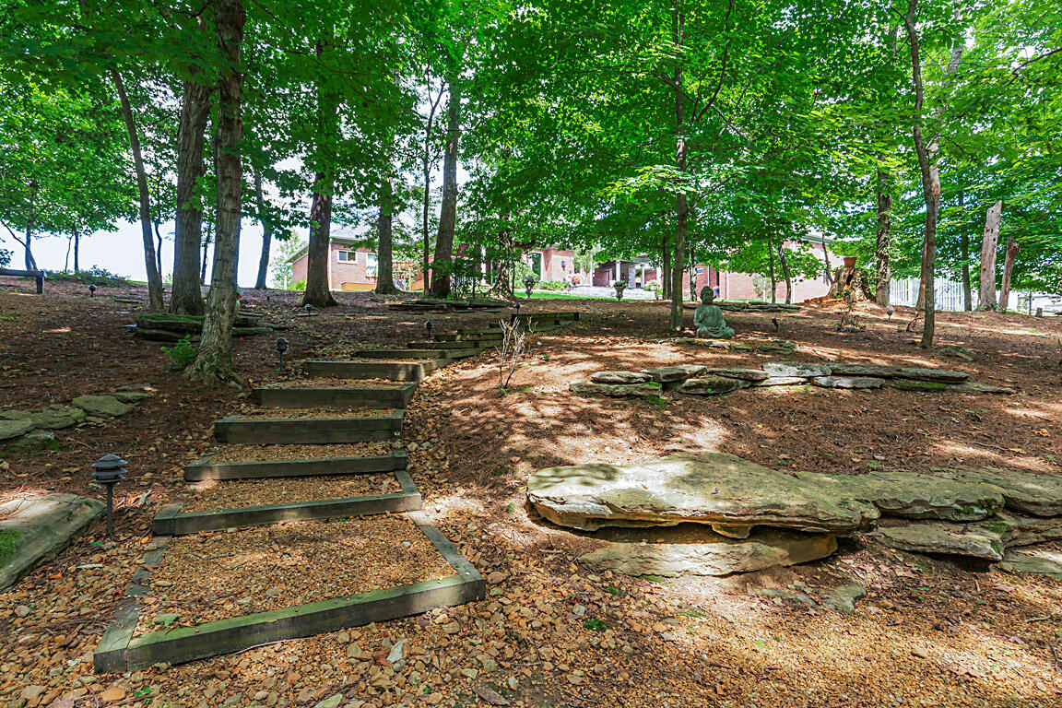
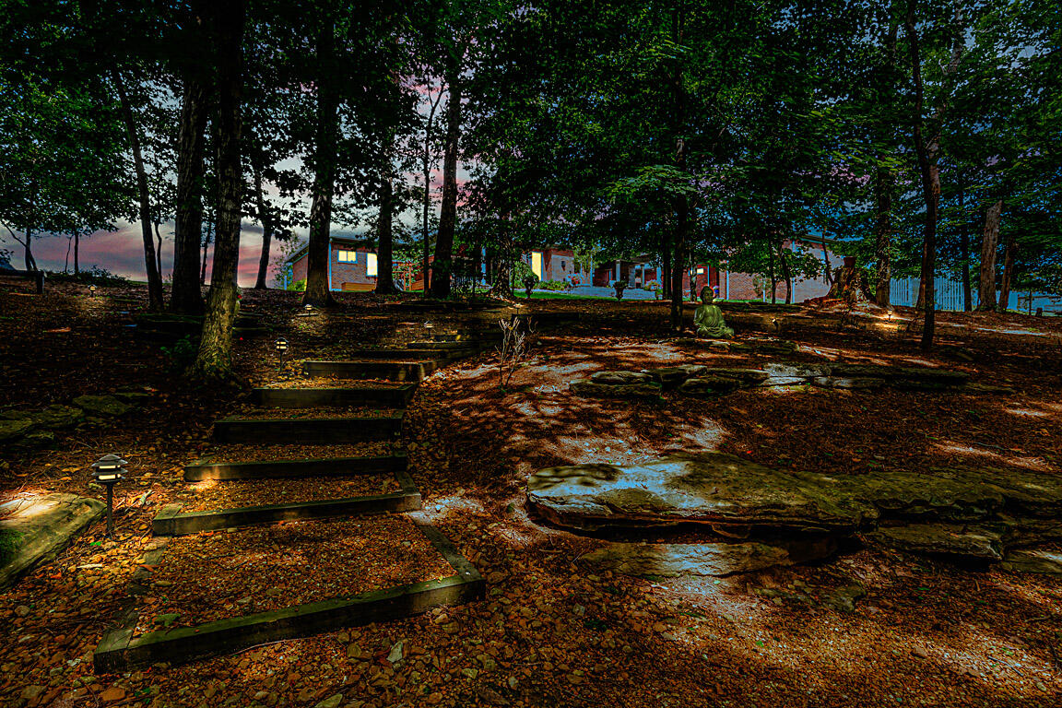
Private Yard, Fire Pit, Lighting, Other
Elementary School
Walton-Verona Elementary
Middle School
Walton-Verona Middle
High School
Walton-Verona High
School District
Walton Verona Indep
Sales Price
$975,000
HOA
$120/mo

Downloads

3270 Ballantree Way

Schedule a Tour

I would love to help you see this beautiful home! As a full-service brokerage, I can help you tour. Please submit an offer, and answer questions about the buying process.

Thank you

for your interest in 3270 Ballantree Way, Verona, KY 41092

3270 Ballantree Way
Navigate

Follow Us On Instagram